
Just Listed

Address
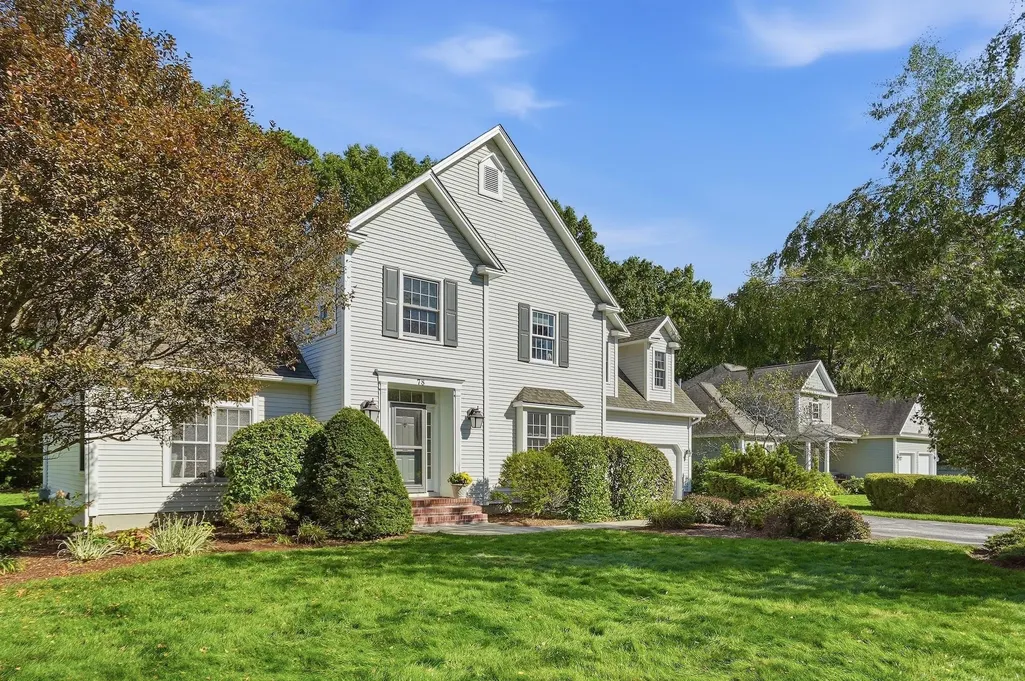
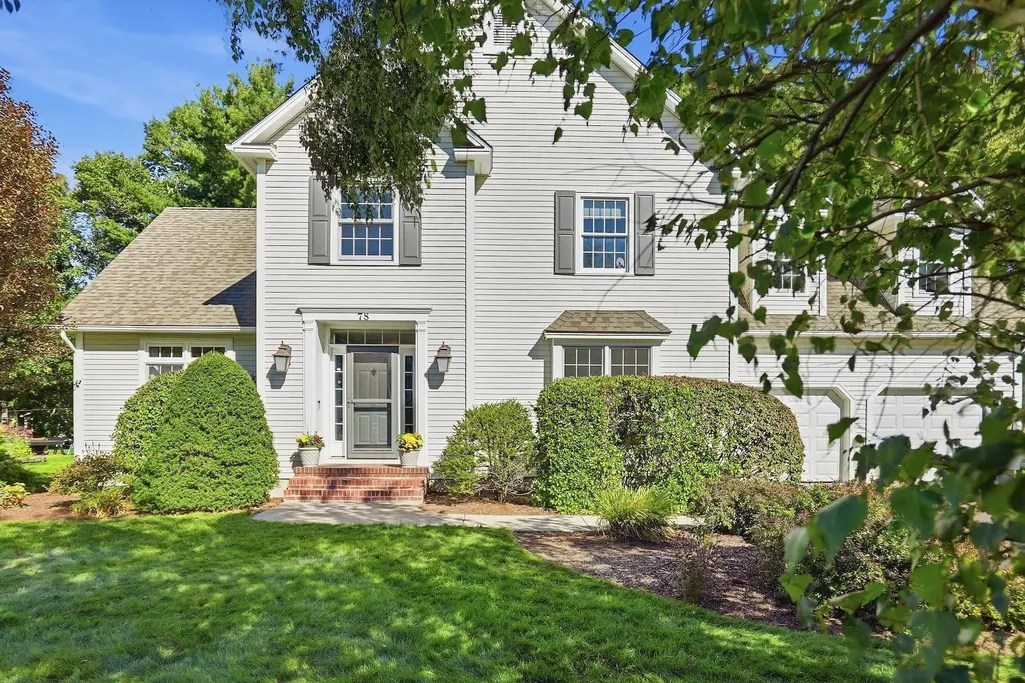
78 Overlake Drive, Colchester, VT
Price
$ 1,095,000
Property Attributes
- MLS#5111586
- TypeSingle Family
- Listing Status Active
- CountyCHITTENDEN
- CityColchester
- AreaChittenden
- NeighborhoodHidden Lake Subdivision
- Zip05446
- StyleColonial,Modern Architecture
- Year Built1994
- Price$ 1,095,000
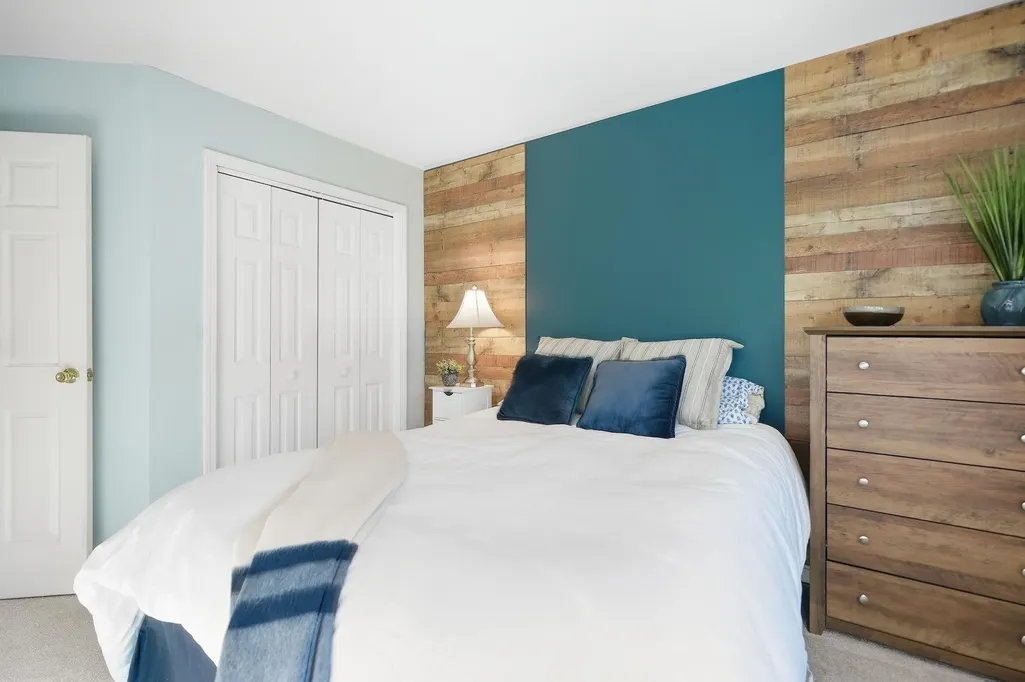
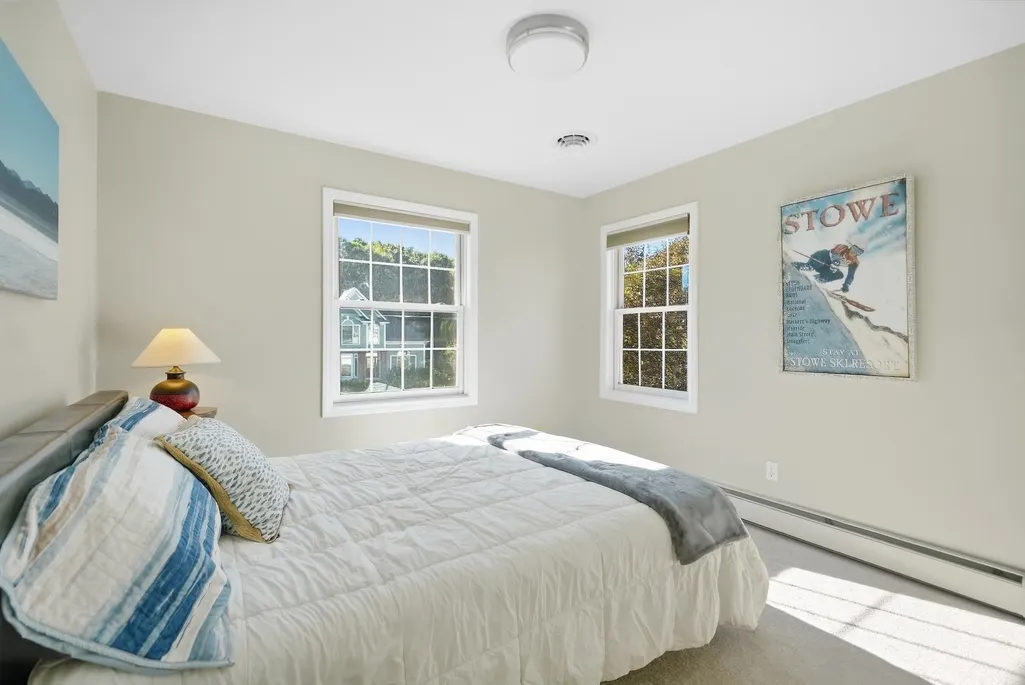
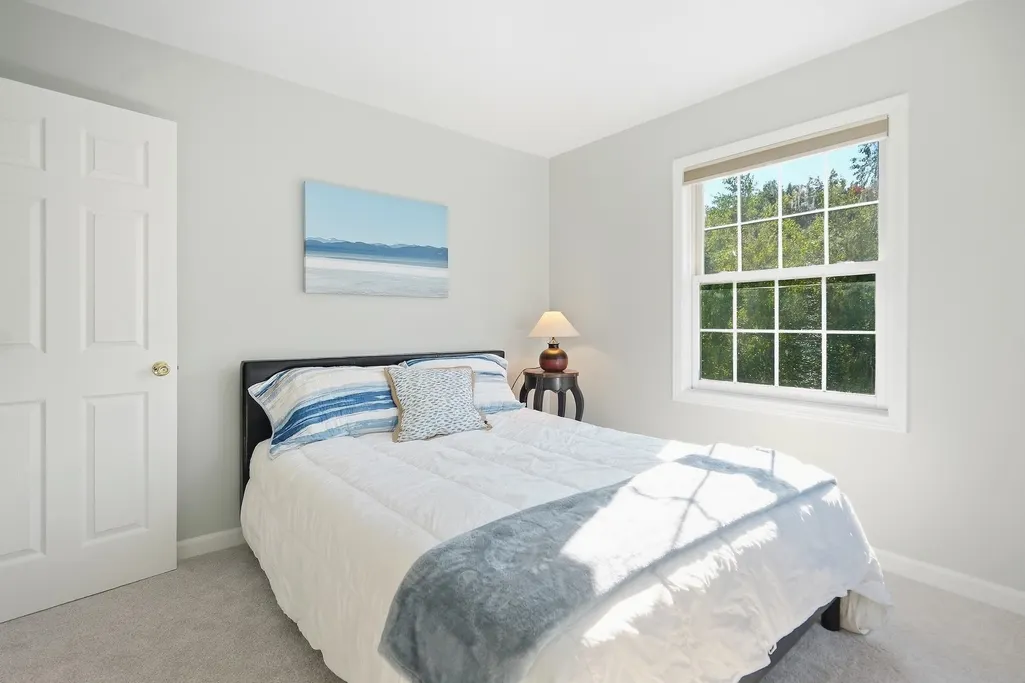
- Bedrooms4
- Full Bathrooms2
- Half Bathrooms1
- Sqr Footage4244
- Lot Size0.38 Acres
Data Source:
PrimeMLS
Property Description
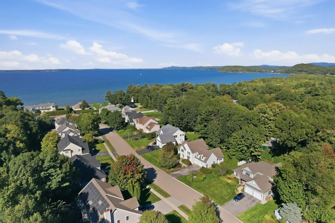
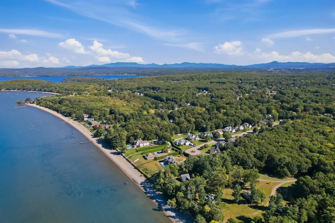
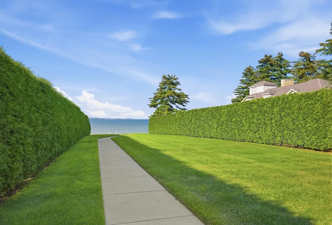
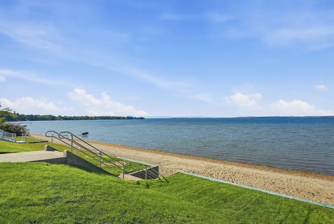
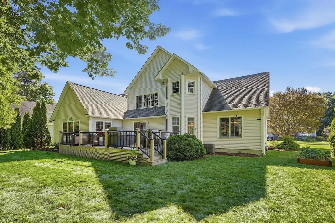
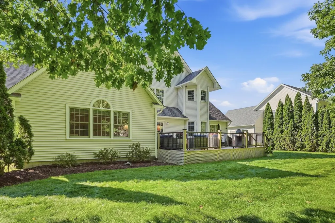
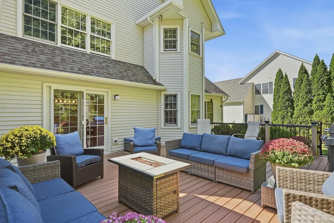
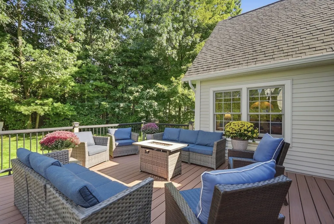
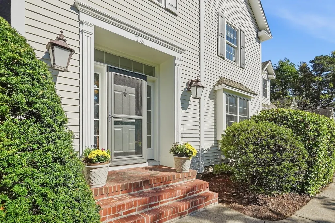
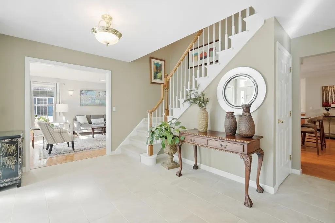
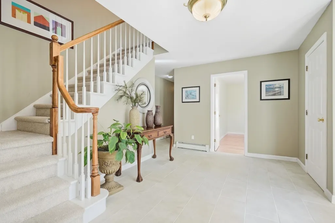
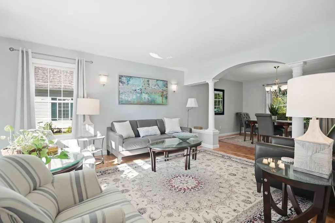
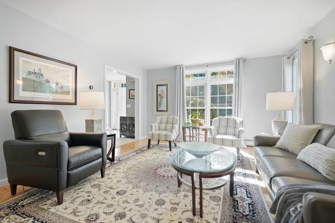
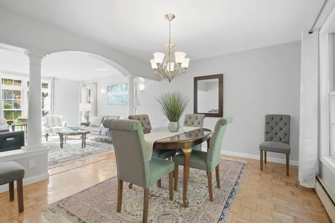
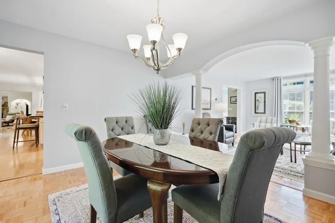
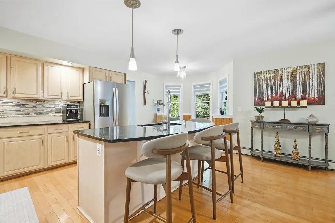
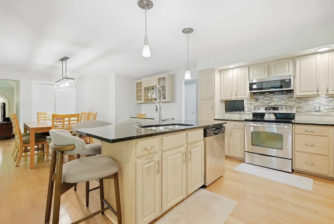
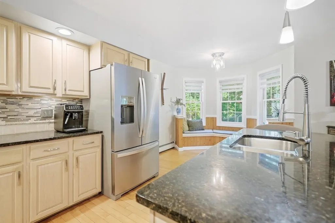
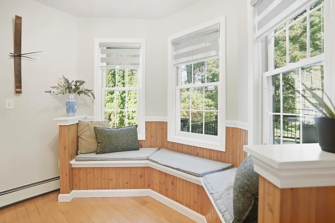
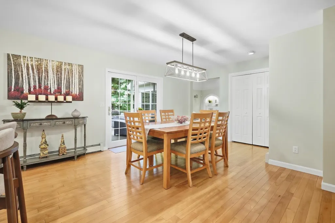
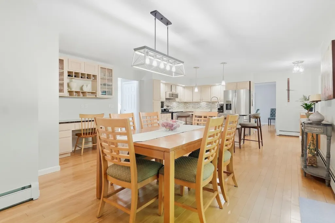
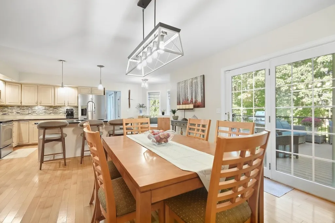
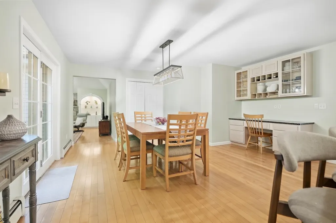
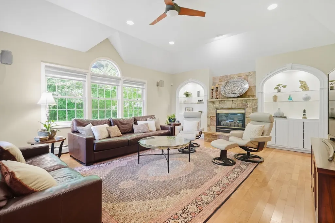
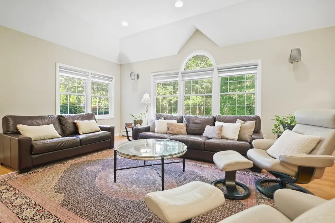
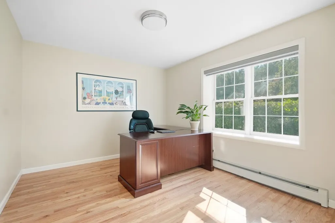
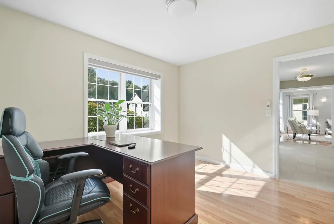
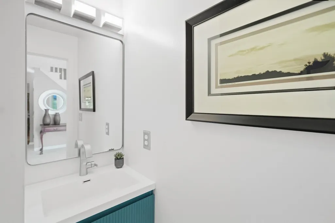
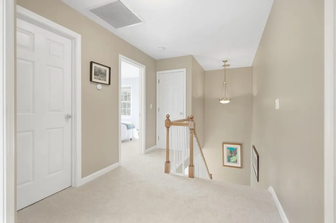
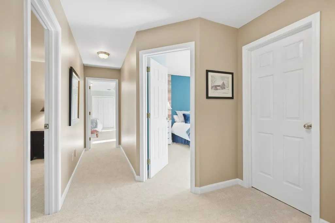
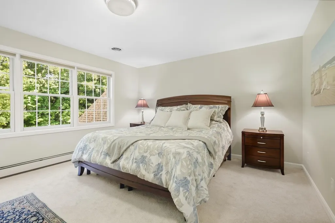
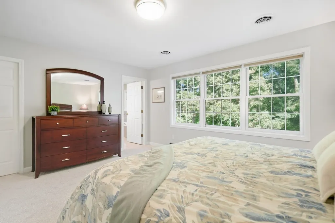
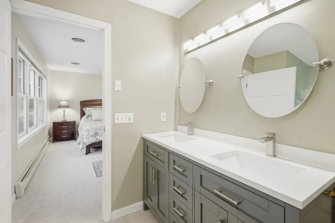
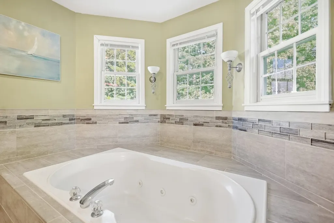
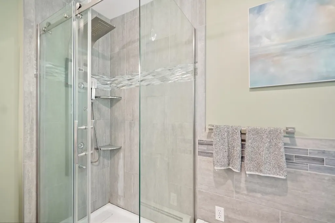
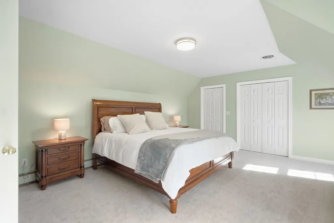
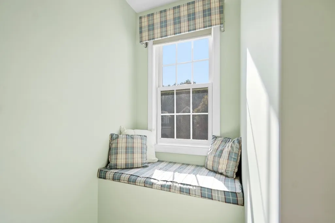
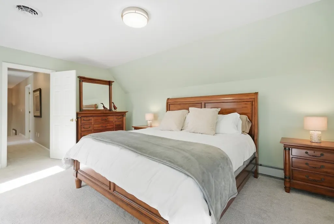
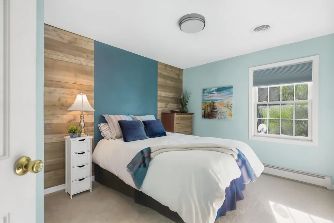
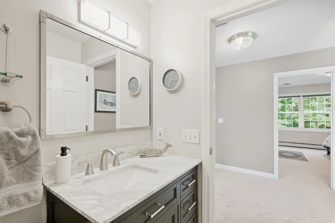
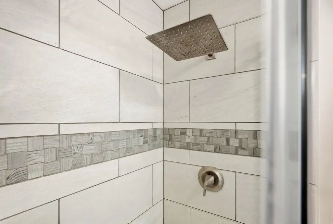
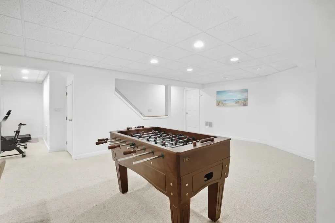
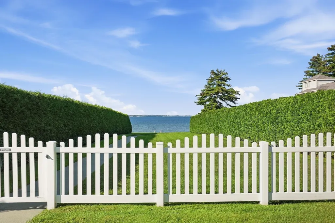
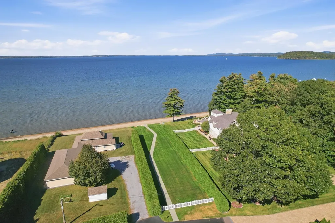
Enjoy comfortable, luxurious living and spectacular Lake Champlain sunsets in this custom executive home with private, deeded, shared access to one of the most beautiful sandy beaches on Lake Champlain. This exquisite Colchester home has been thoughtfully enhanced by its original owners with numerous upgrades including a carefully designed addition, creating a tasteful blend of style, comfort, and functionality. This inviting step-down family room features tray ceilings, sand-hued stone fireplace flanked by elegant built-in bookcases; ideal gathering space for family and friends. The kitchen has been tastefully updated with granite countertops, a stone backsplash, newer drop sink and hardware, and newer appliances. The kitchen eat-in area features a large center island with seating, a charming bay window/reading nook and glass door access to an impressive Trex deck completed in 2024. Outdoor living comes naturally here, whether dining with family and friends or relaxing with a good read. The spacious primary ensuite offers an upgraded retreat with a spa bath, handsomly tiled shower and double sink. Additional bathrooms have been recently refreshed with new shower, tile, cabinetry, and lighting. A major comfort upgrade came in 2022 with the installation of a full central air-conditioning system. A newer roof, furnace and full-house generator provide added efficiency and peace of mind. This summer new carpeting was installed throughout the second floor and brand new flooring in office and foyer were installed. Interior and exterior received a fresh, professionally applied coat of paint. Beyond the property, Colchester offers an exceptional outdoor lifestyle, with a network of walking and biking trails ranging from an iconic causeway over the water to peaceful nature preserves. Four primary marinas along the protected waters of Malletts Bay provide easy access to Lake Champlain. A special home, a beautiful setting, and a lifestyle to treasure! UVM & BTV Airport near.
| Elementary School | Middle School | High School |
|---|---|---|
| Porters Point School Elementary School | Colchester Middle School | Colchester High School |
| Price History | |
|---|---|
| 9/25/2026 | Listed $1,095,000 |
General Features
| Road Frontage | Yes |
|---|---|
| Sewer | Septic |
| Heating | Baseboard |
| Cooling | Central AC |
| Utilities | Cable at Site,Underground Gas |
| Roof | Architectural Shingle |
| Appliances | Electric Cooktop,ENERGY STAR Qual Dishwshr,Disposal,Dryer,Microwave,Electric Range,ENERGY STAR Qual Fridge,Washer,ENERGY STAR Qual Washer,Natural Gas Water Heater,Owned Water Heater |
| Easements | Yes |
| Garage | Yes |
| Flood Zone | No |
| Zoning | R3 |
| 3/4 Baths | 1 |
| Full Baths | 1 |
| Half Baths | 1 |
| Bathrooms | 3 |
| Year Built | 1994 |
| Electric | 200+ Amp Service |
| Subdivision | Hidden Lake Subdivision |
| Style | Colonial,Modern Architecture |
| Stories Count | 2 |
| Resort | No |
| Type | Single Family |
| Documents Available | Association Docs,Covenants,Deed,Plot Plan,Property Disclosure,Tax Map |
| Property Condition | Existing |
| Assessment Amount | 898400 |
| Accessibility Features | 1st Floor 1/2 Bathroom,1st Floor Hrd Surfce Flr,1st Floor Laundry |
| Possible Use | Recreation |
| Tax Year | 2026 |
| Fuel Company | Vermont Gas |
| Electric Company | GMP |
| Status Detail | 1 |
| Covenants | Yes |
| Construction Materials | Wood Frame,Vinyl Siding |
| Directions | 127 to Holy Cross Road to Overlake Dr. |
| High School | Colchester High School |
| City | Colchester |
| Property Class | Residential |
| Association Amenities | Landscaping,Beach Access,Common Acreage |
| Other Equipment | CO Detector,Irrigation System,Security System,Smoke Detector,Battery Smoke Detector,Hardwired Smoke Detector |
| School District | Colchester School District |
| Seasonal | No |
| Elementary School | Porters Point School |
| Middle School | Colchester Middle School |
| Price Per Sq Ft Total AG | 333.33 |
| Last Updated | 09/25/2026 21:28:06 |
Interior Features
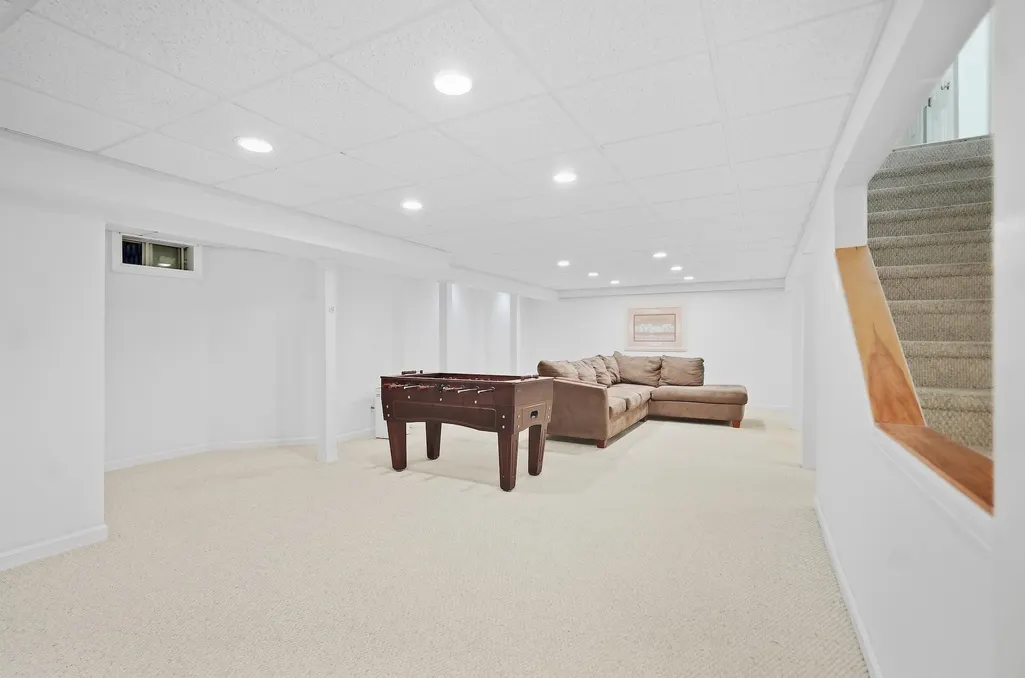
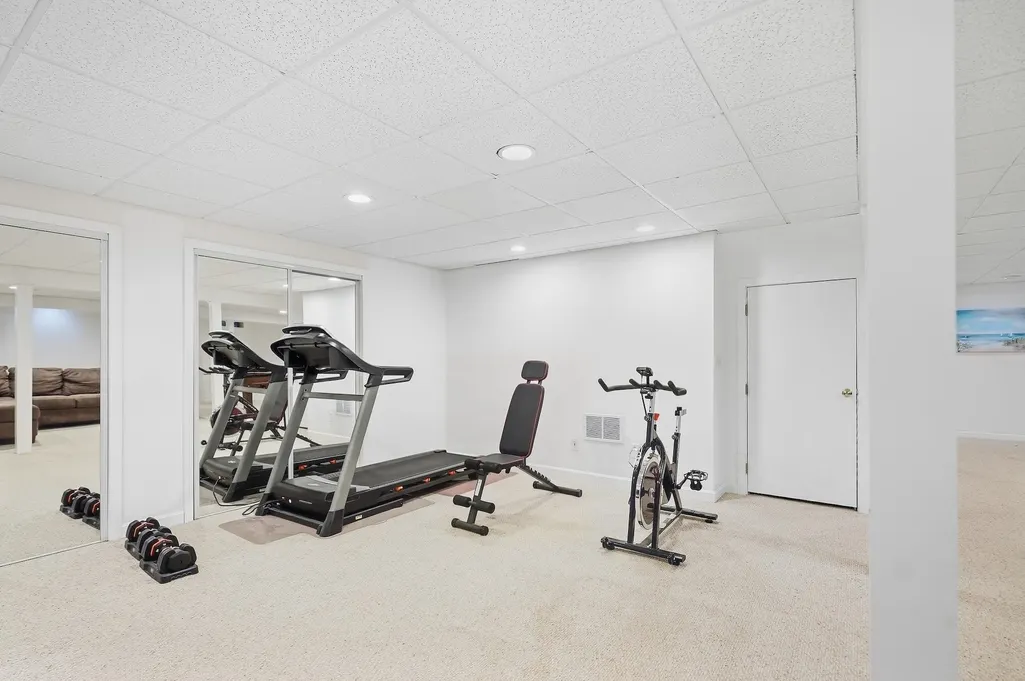
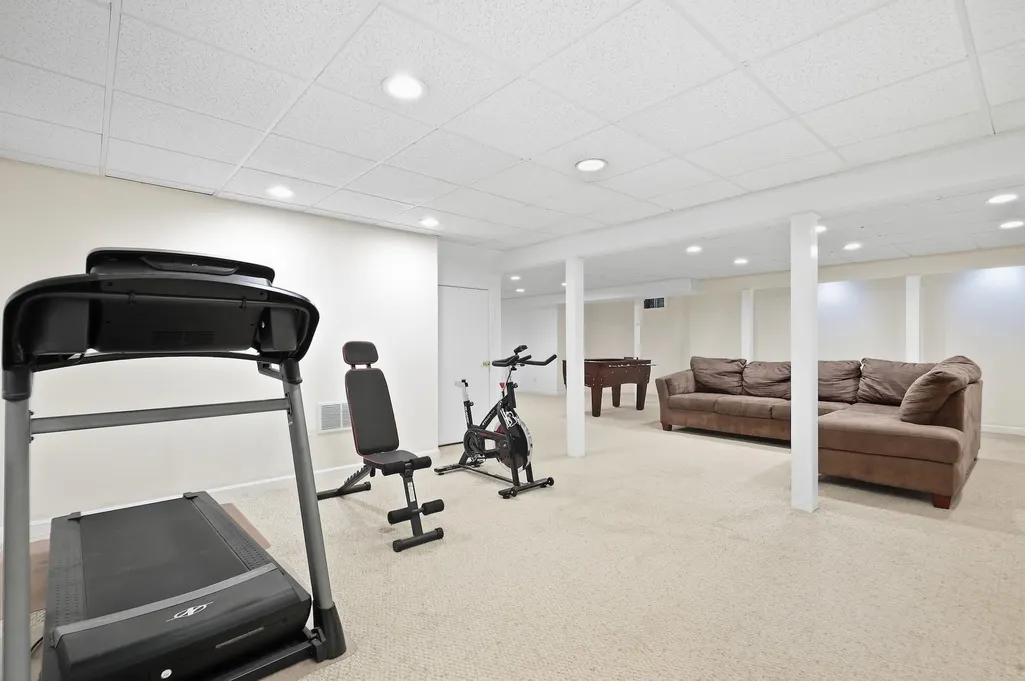
| Basement Description | Concrete,Finished,Interior Stairs |
|---|---|
| Interior Amenities | Central Vacuum,Attic with Hatch/Scuttle,Blinds,Ceiling Fan,Dining Area,Draperies,Gas Fireplace,1 Fireplace,Hearth,Kitchen Island,Kitchen/Dining,Living/Dining,Primary BR w/ BA,Natural Light,Indoor Sto |
| Basement | Yes |
| Flooring | Carpet,Ceramic Tile,Hardwood,Parquet |
| Beds | 4 |
| Total Rooms | 10 |
| Room 1 Level | 1 |
| Internet | High Speed Intrnt at Site |
| Total Finished Area | 4244 |
| Rooms: Level 2 | Level 2: Bedroom |
| Rooms: Level 1 | Level 1: Dining Room,Level 1: Family Room,Level 1: Foyer,Level 1: Kitchen/Dining,Level 1: Living Room,Level 1: Office/Study |
| Room 9 Type | Bedroom |
| Room 9 Level | 2 |
| Room 8 Type | Bedroom |
| Room 8 Level | 2 |
| Room 7 Type | Bedroom with Bath |
| Room 7 Level | 2 |
| Room 6 Type | Office/Study |
| Room 6 Level | 1 |
| Room 5 Type | Foyer |
| Room 5 Level | 1 |
| Room 4 Type | Kitchen/Dining |
| Room 4 Level | 1 |
| Room 3 Type | Family Room |
| Room 3 Level | 1 |
| Room 2 Type | Dining Room |
| Room 2 Level | 1 |
| Room 10 Type | Bedroom |
| Room 10 Level | 2 |
| Room 1 Type | Living Room |
| Basement Access Type | Interior |
Exterior Features
| Lot Features | Country Setting,Curbing,Interior Lot,Landscaped,Level,Sidewalks,Subdivision,Trail/Near Trail,View,Near Paths,Near Shopping,Neighborhood |
|---|---|
| Exterior Amenities | Boat Mooring,Deck,Garden Space,Natural Shade,ROW to Water,Shed,Window Screens,Double Pane Window(s),Storm Window(s) |
| Driveway | Paved |
| Water View | Yes |
| Lot Size Area | 0.38 |
| Water Source | Community |
| Parking Features | Auto Open,Direct Entry,Driveway,Garage,Parking Spaces 3 - 5,Paved,Attached |
| Garage Capacity | 2 |
| Water Body Name | Lake Champlain |
| Foundation | Concrete |
| Color | Tan |
| Waterfront Property | Yes |
| Road Frontage Length | 75 |
| Road Frontage Type | Cul-de-Sac,Paved,Public Maintained Road |
| Surveyed | Yes |
| Water Body Type | Lake |
| Lot Size Square Feet | 16553 |
| Water Frontage Length | 46 |
| Water Body Access | Yes |
| Water Access Details | Beach Access,Deep Water Access,Shared-Private |
Amenities
- Foreclosure
- Views
- Short Sale
- New Construction
- Adult 55+
- Lease To Own
- No HOA Fees
- Furnished
- Primary On Main
- Air Conditioning
- Seller Finance
- Green
- Fixer Upper
- Horse
- Golf
- Fireplace
- Deck
- Garage
- Basement
- Pool
Property vs Single Family Average in 05446
Statistics provided by Inside Real Estate
Price
Year Built
 Massachusetts MLS Property Info Network (MLSPIN) - The property listing data and information set forth herein were provided to MLS Property Information Network, Inc. from third party sources, including sellers, lessors and public records, and were compiled by MLS Property Information Network, Inc. The property listing data and information are for the personal, non commercial use of consumers having a good faith interest in purchasing or leasing listed properties of the type displayed to them and
 Copyright 2026 PrimeMLS. All rights reserved. This information is deemed reliable, but not guaranteed. The data relating to real estate displayed on
this Site comes in part from the IDX Program of PrimeMLS. The information
being provided is for consumers' personal, non-commercial use and may
not be used for any purpose other than to identify prospective properties
consumers may be interested in purchasing. Data last updated September 25, 2026 3:47 PM UTC
Copyright 2026 PrimeMLS. All rights reserved. This information is deemed reliable, but not guaranteed. The data relating to real estate displayed on
this Site comes in part from the IDX Program of PrimeMLS. The information
being provided is for consumers' personal, non-commercial use and may
not be used for any purpose other than to identify prospective properties
consumers may be interested in purchasing. Data last updated September 25, 2026 3:47 PM UTC
