
Address
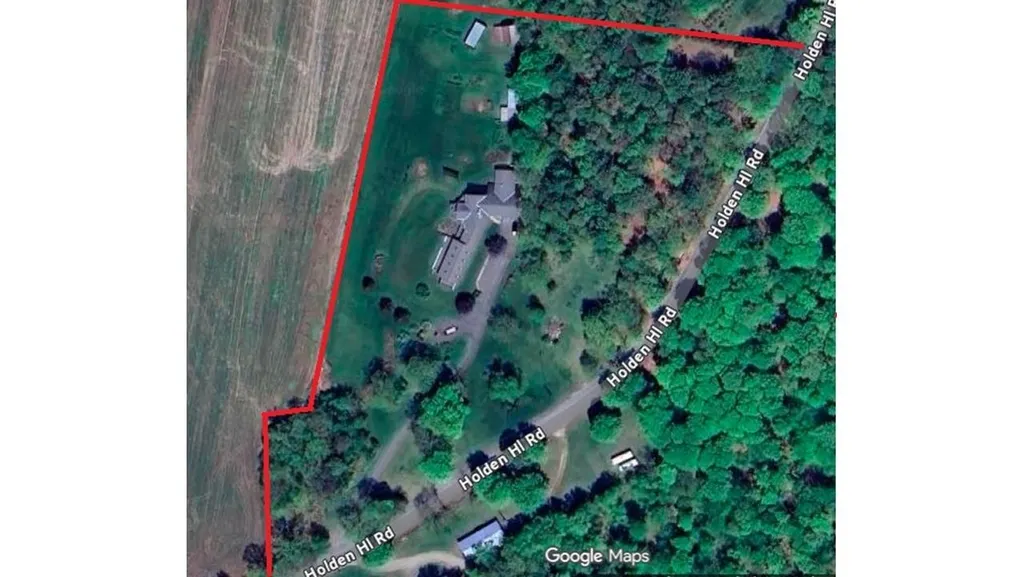
563 Holden Hill Road, Langdon, NH
Price
$ 765,000
Property Attributes
- MLS#5070939
- TypeSingle Family
- Listing Status Active
- CountySULLIVAN
- CityLangdon
- AreaSullivan
- Zip03602
- StyleContemporary,Ranch,Walkout Lower Level
- Year Built1985
- Price$ 765,000
- Bedrooms2
- Full Bathrooms4
- Half Bathrooms0
- Sqr Footage5111
- Lot Size6.7 Acres
Data Source:
PrimeMLS
Property Description
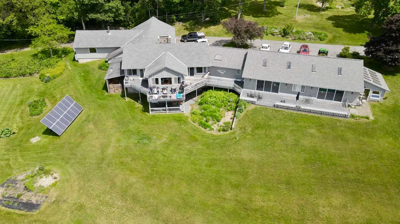
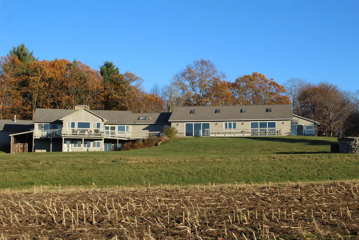
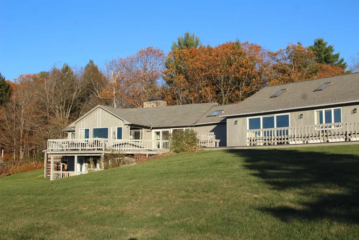
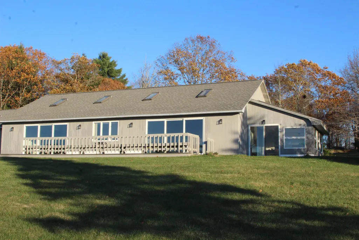
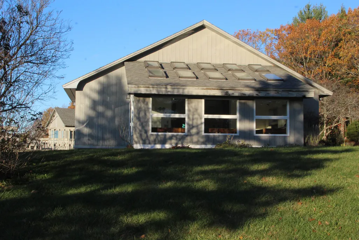
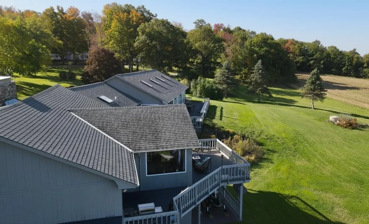
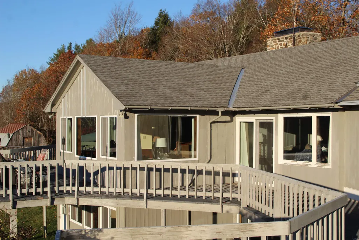
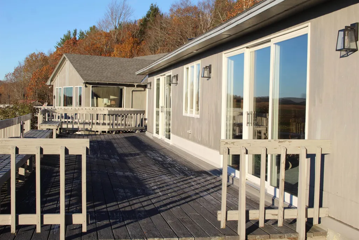
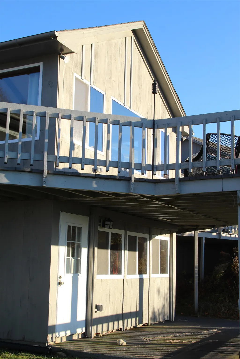
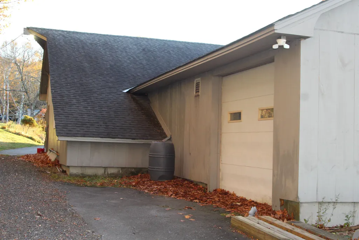
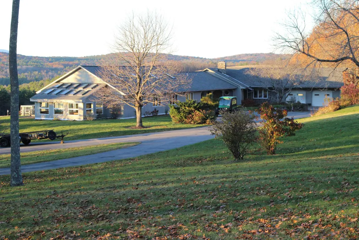
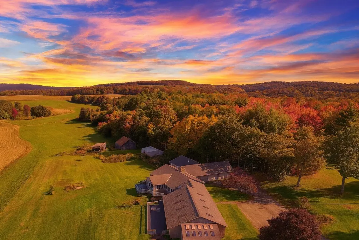
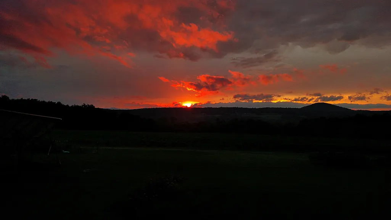
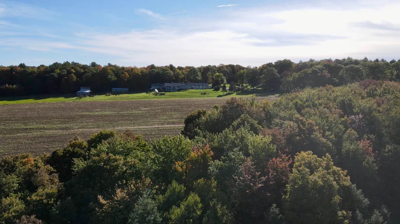
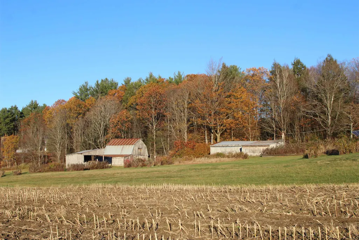
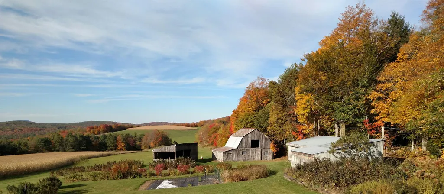
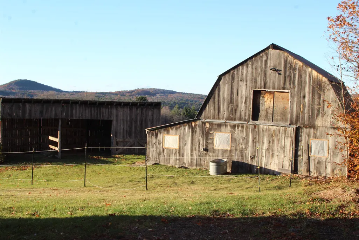
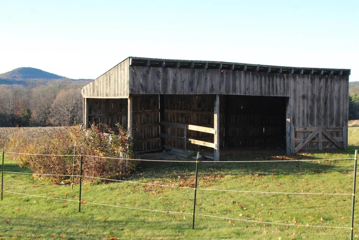
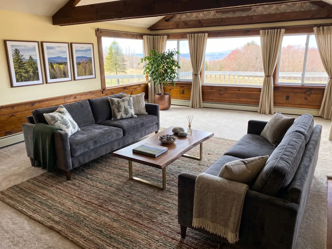
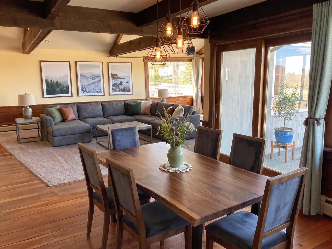
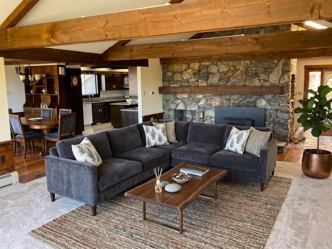
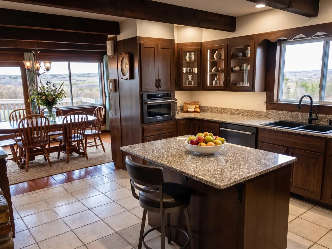
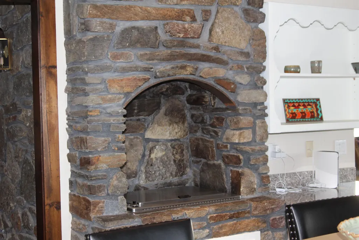
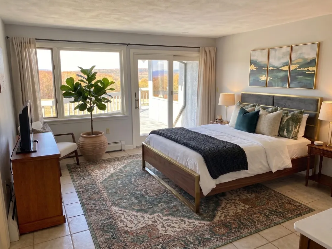
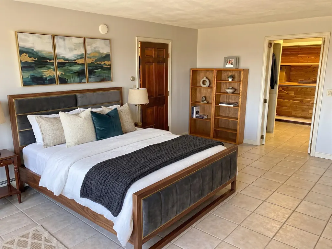
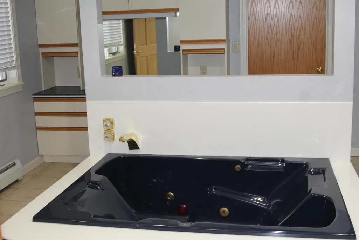
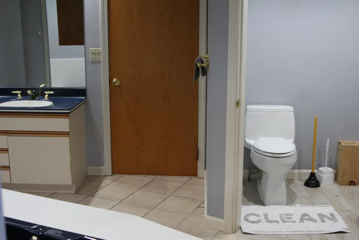
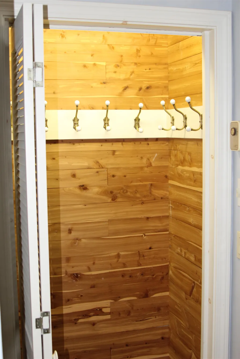
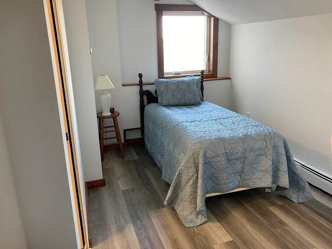
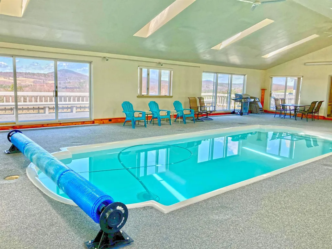
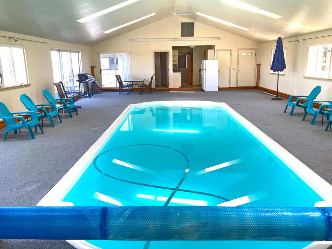
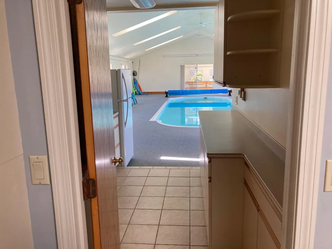
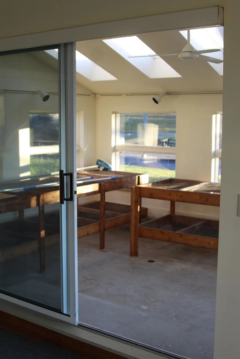
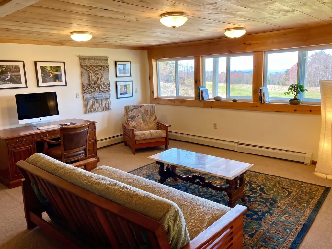
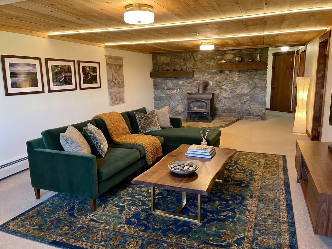
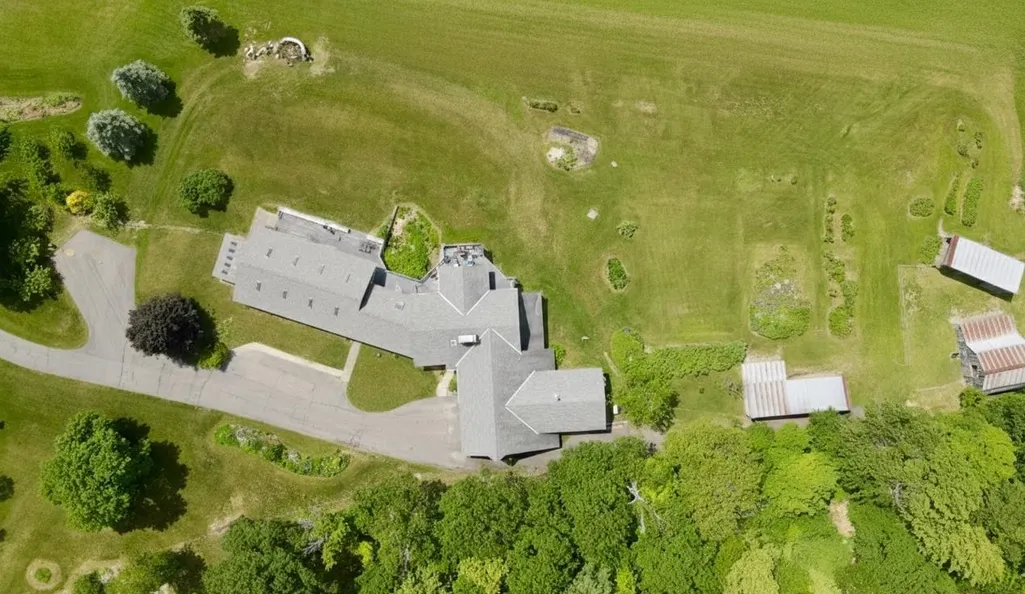
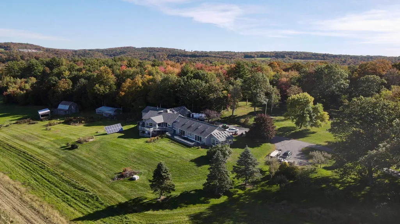
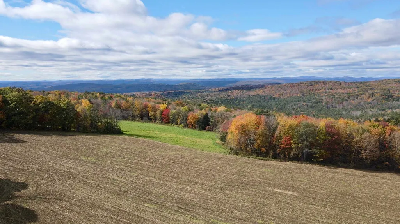
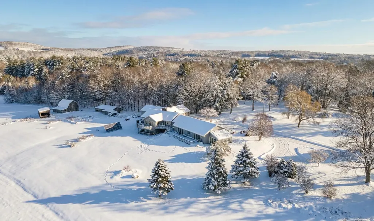
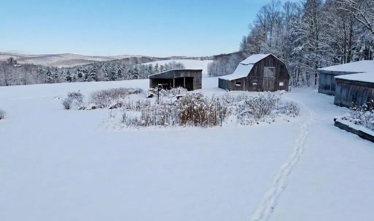
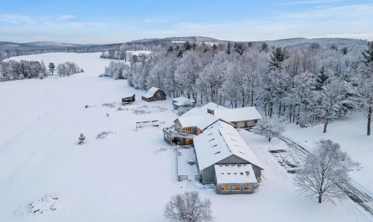
Discover Red Fox Hill: a small piece of paradise with possibilities as expansive as the views. The gorgeous views of the Connecticut River Valley and Vermontâs Green Mountains are just the beginning of what makes Red Fox Hill such a unique opportunity. Set on 6.7 acres, this contemporary ranch offers the perfect blend of country living, exceptional amenities, and versatility with possibilities for both personal enjoyment and a variety of business or income-producing ventures (depending on town approval). Take in the breathtaking scenery from the wrap-around deck, expansive windows, spacious yard, orchard, and established gardens. Inside, exposed beams and a fieldstone fireplace create a warm focal point in the generous living and dining area, flowing seamlessly into the primary suite. The primary bedroom features a walk-in cedar closet and private bath with an included whirlpool tub. One of the most distinctive features is the year-round indoor swimming pool, complete with its own kitchenette and ¾ bath. Whether enjoyed as a private retreat or incorporated into a potential business venture, the pool adds a truly special dimension to the property. Just off the pool room, the greenhouse provides an ideal space to start plants and extend the growing season. The walkout lower level offers even more flexibility, with a comfortable den, two attached guest rooms, and a ¾ bath. This space could potentially serve as an in-law suite or guest accommodations, subject to applicable regulations. Two heated garages can accommodate up to three vehicles, while three additional buildings, including an equipment shed, provide valuable storage, workspace, and flexibility. For horse lovers, Red Fox Hill is already equipped for an equestrian lifestyle. The renovated two-stall horse barn is move-in ready and includes rubber stall mats, a tack room, and solar fencing. What truly sets this property apart is the possibility to combine home and business in one exceptional property.
| Price History | |
|---|---|
| 12/1/2025 | Listed $850,000 |
| 7/9/2026 | 9$775,000 |
| 8/29/2026 | 2$765,000 |
General Features
| Road Frontage | Yes |
|---|---|
| Sewer | Private |
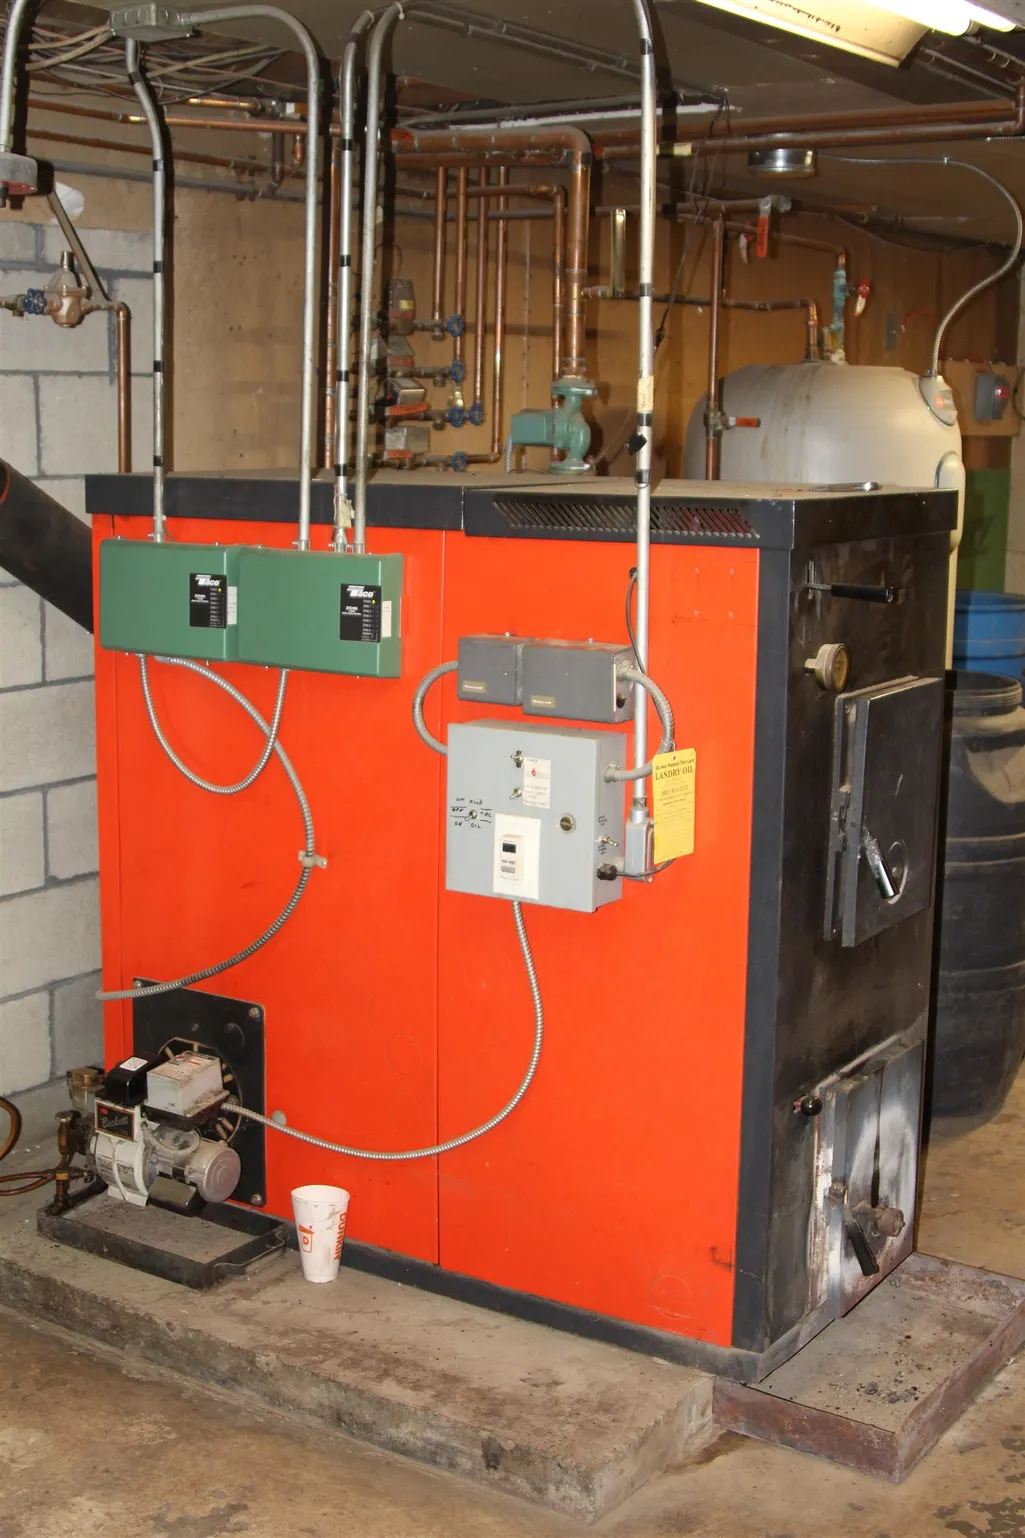
| Heating | Oil,Solar,Baseboard,Wood Stove,Wood/Oil Combo Furnace |
| Cooling | Other |
| Utilities | Cable,Propane |
| Roof | Asphalt Shingle |
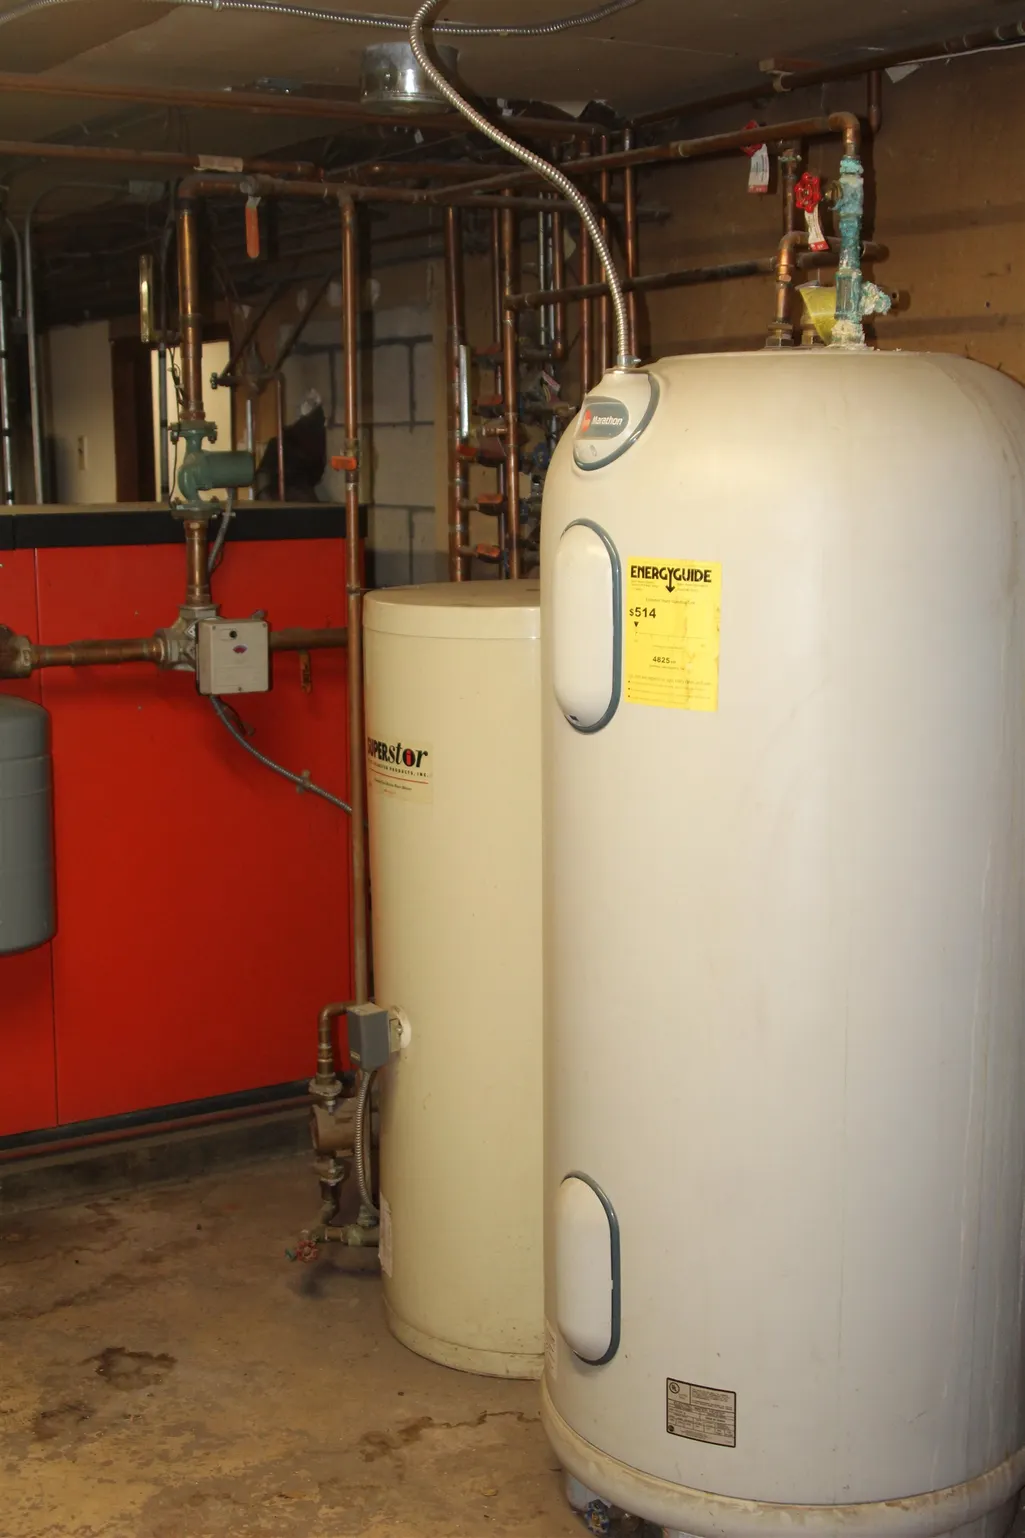
| Appliances | Dishwasher,Refrigerator,Electric Stove,Electric Water Heater,Water Heater off Boiler |
| Garage | Yes |
| Flood Zone | No |
| Zoning | Residential |
| 3/4 Baths | 3 |
| Full Baths | 1 |
| Bathrooms | 4 |
| Year Built | 1985 |
| Electric | 200+ Amp Service,Circuit Breaker(s),Generator |
| Style | Contemporary,Ranch,Walkout Lower Level |
| Stories Count | 1 |
| Type | Single Family |
| Block | 00 |
| Property Condition | Existing |
| Accessibility Features | Paved Parking |
| Possible Use | Bed and Breakfast,Horse/Animal Farm,Residential |
| Tax Year | 2025 |
| Electric Company | NH Coop |
| Covenants | No |
| Construction Materials | Wood Frame,Wood Siding |
| Directions | From Langdon Village,turn left up Holden Hill Rd. The home is near the top of the hill on the left side of the road. Address is at the end of the driveway. |
| City | Langdon |
| Property Class | Residential |
| Other Equipment | Standby Generator |
| School District | Fall Mountain Reg SD SAU #60 |
| Seasonal | No |
| DOM | 231 |
| Price Per Sq Ft Total AG | 187.55 |
| Last Updated | 08/29/2026 15:52:44 |
Interior Features
| Basement Description | Partially Finished,Interior Stairs,Walkout |
|---|---|
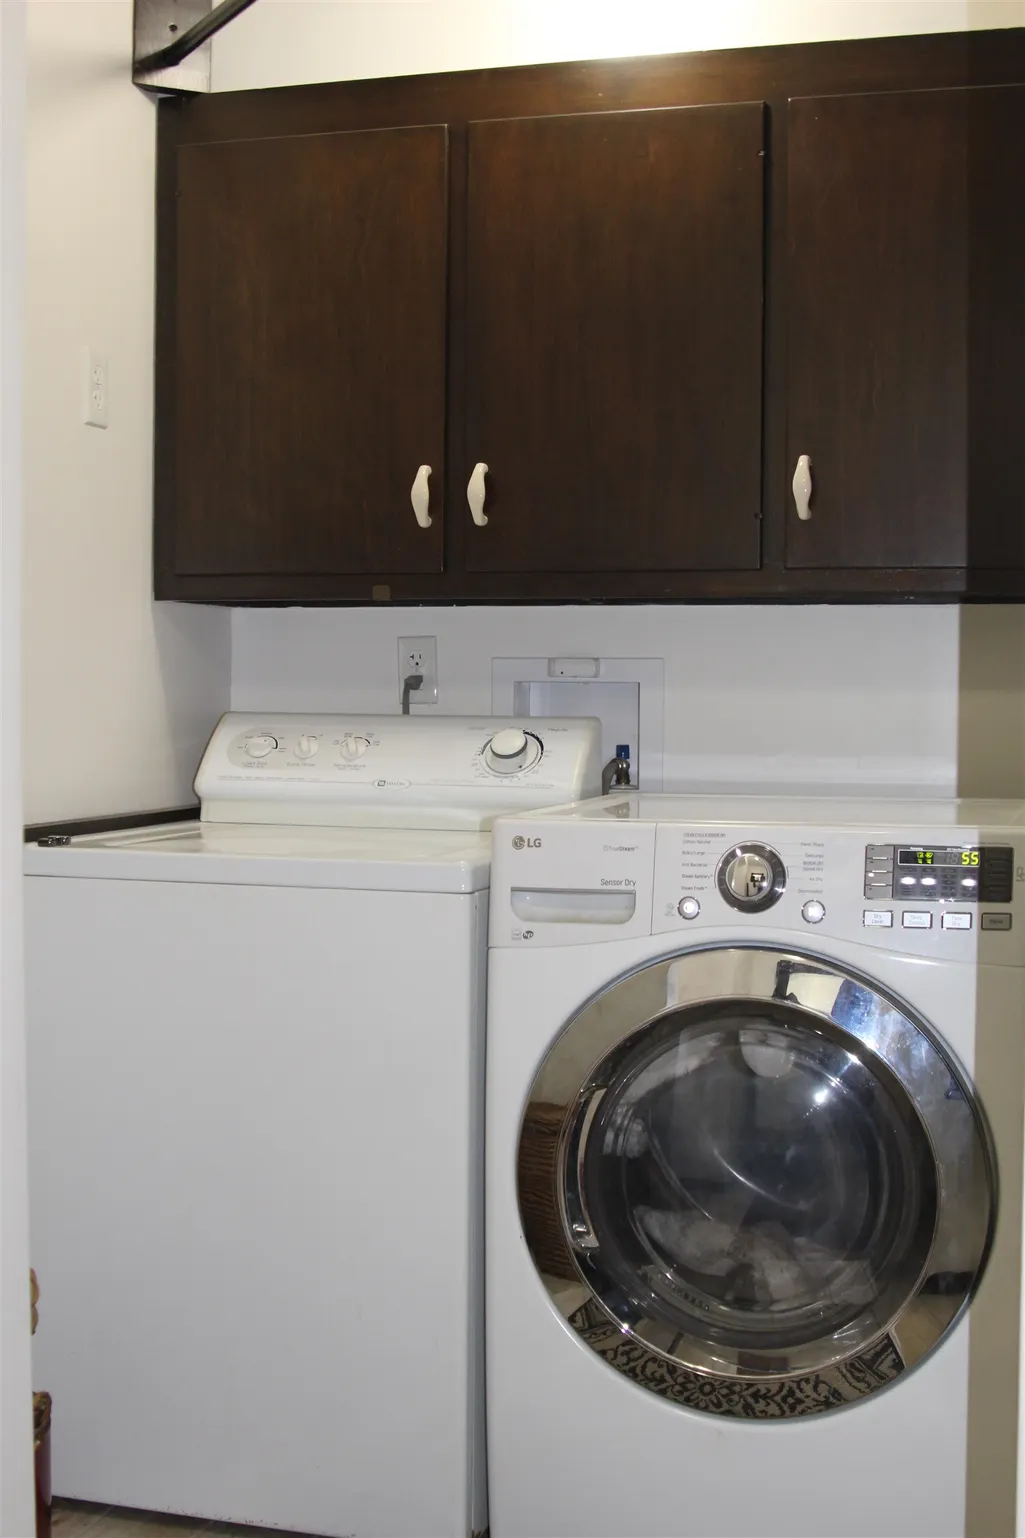
| Interior Amenities | Central Vacuum,Cathedral Ceiling,Cedar Closet,Dining Area,1 Fireplace,Hearth,Kitchen Island,Indoor Pool,Walk-in Closet,1st Floor Laundry |
| Basement | Yes |
| Flooring | Carpet,Ceramic Tile,Slate/Stone,Softwood,Tile |
| Beds | 2 |
| Total Rooms | 15 |
| Room 1 Level | 1 |
| Internet | Cable Internet |
| Total Finished Area | 5111 |
| Rooms: Level B | Level B: Bedroom,Level B: Bonus Room,Level B: 3/4 Bathroom,Level B: Den |
| Rooms: Level 1 | Level 1: Bedroom,Level 1: Full Bathroom,Level 1: 3/4 Bathroom,Level 1: Dining Room,Level 1: Family Room,Level 1: Greenhouse,Level 1: Kitchen,Level 1: Office/Study,Level 1: Rec Room |
| Room 9 Type | Greenhouse Room |
| Room 9 Level | 1 |
| Room 8 Type | Kitchen |
| Room 8 Level | 1 |
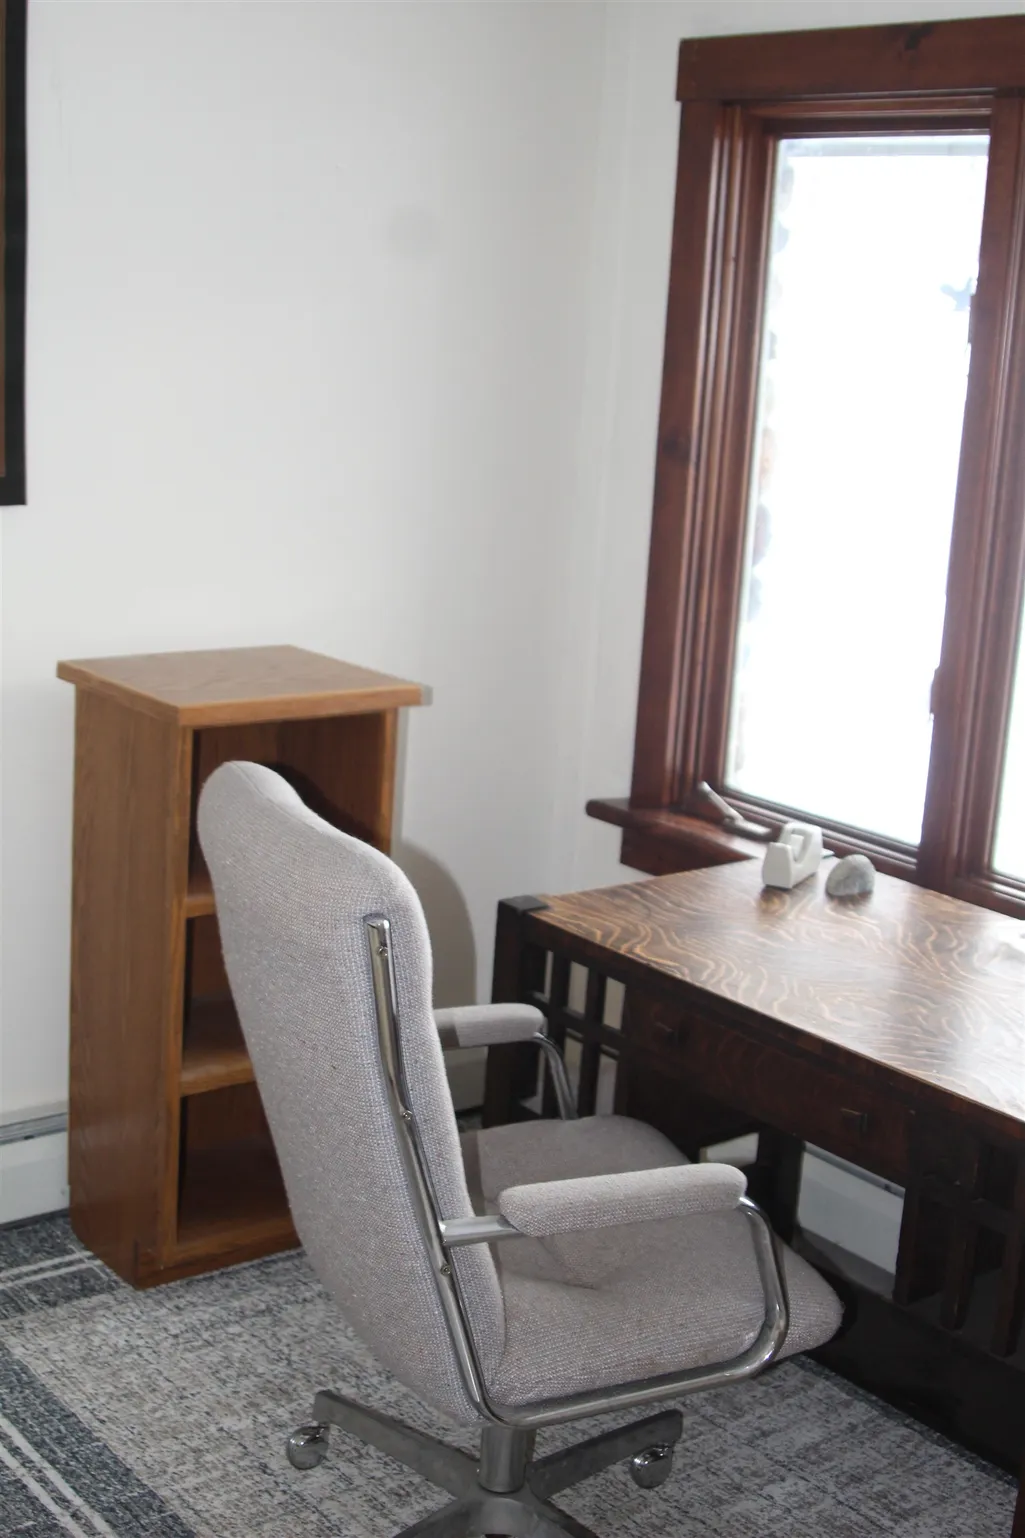
| Room 7 Type | Office/Study |
| Room 7 Level | 1 |
| Room 6 Type | Bathroom Three Quarter |
| Room 6 Level | 1 |
| Room 5 Type | Bathroom Full |
| Room 5 Level | 1 |
| Room 4 Type | Bedroom |
| Room 4 Level | 1 |
| Room 3 Type | Bedroom |
| Room 3 Level | 1 |
| Room 2 Type | Dining Room |
| Room 2 Level | 1 |
| Room 15 Type | Bonus Room |
| Room 15 Level | Basement |
| Room 14 Type | Bathroom Three Quarter |
| Room 14 Level | Basement |
| Room 13 Type | Bedroom |
| Room 13 Level | Basement |
| Room 12 Type | Bedroom |
| Room 12 Level | Basement |
| Room 11 Type | Den |
| Room 11 Level | Basement |
| Room 10 Type | Rec Room |
| Room 10 Level | 1 |
| Room 1 Type | Family Room |
| Basement Access Type | Walkout |
Exterior Features
| Lot Features | Country Setting,Mountain View,Open,Orchards,View,Wooded |
|---|---|
| Exterior Amenities | Barn,Deck,Garden Space,Outbuilding,Greenhouse |
| Driveway | Paved |
| Lot Size Area | 6.7 |
| Water Source | Drilled Well |
| Parking Features | Heated Garage,Attached |
| Garage Capacity | 3 |
| Foundation | Concrete |
| Lot | 00 |
| Color | Grey |
| Road Frontage Length | 1016 |
| Road Frontage Type | Paved,Public Maintained Road |
| Surveyed | Yes |
| Lot Size Square Feet | 291852 |
Amenities
- Foreclosure
- Views
- Short Sale
- New Construction
- Adult 55+
- Lease To Own
- No HOA Fees
- Furnished
- Primary On Main
- Air Conditioning
- Seller Finance
- Green
- Fixer Upper
- Horse
- Golf
- Fireplace
- Deck
- Garage
- Basement
- Pool
Property vs Single Family Average in 03602
Statistics provided by Inside Real Estate
Price
Year Built
Visits
 Massachusetts MLS Property Info Network (MLSPIN) - The property listing data and information set forth herein were provided to MLS Property Information Network, Inc. from third party sources, including sellers, lessors and public records, and were compiled by MLS Property Information Network, Inc. The property listing data and information are for the personal, non commercial use of consumers having a good faith interest in purchasing or leasing listed properties of the type displayed to them and
 Copyright 2026 PrimeMLS. All rights reserved. This information is deemed reliable, but not guaranteed. The data relating to real estate displayed on
this Site comes in part from the IDX Program of PrimeMLS. The information
being provided is for consumers' personal, non-commercial use and may
not be used for any purpose other than to identify prospective properties
consumers may be interested in purchasing. Data last updated September 20, 2026 3:44 PM UTC
Copyright 2026 PrimeMLS. All rights reserved. This information is deemed reliable, but not guaranteed. The data relating to real estate displayed on
this Site comes in part from the IDX Program of PrimeMLS. The information
being provided is for consumers' personal, non-commercial use and may
not be used for any purpose other than to identify prospective properties
consumers may be interested in purchasing. Data last updated September 20, 2026 3:44 PM UTC
