
Just Listed









Address
16 French Rd, Sudbury, MA
Price
$ 1,275,000
Property Attributes
- MLS#73579180
- TypeSingle Family
- Listing Status Active
- CountyMIDDLESEX
- CitySudbury
- AreaSouth Sudbury
- NeighborhoodWayside Inn
- Zip01776
- StyleColonial
- Year Built1964
- Taxes$ 13583
- Price$ 1,275,000
- Bedrooms4
- Full Bathrooms2
- Half Bathrooms0
- Sqr Footage3422
- Lot Size8.87 Acres
Data Source:
Massachusetts MLS Property Info Network (MLSPIN)
Property Description
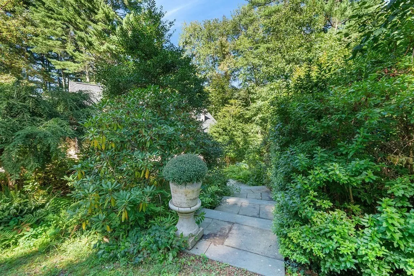
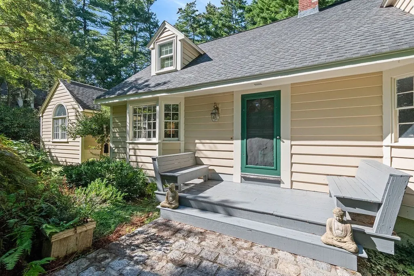
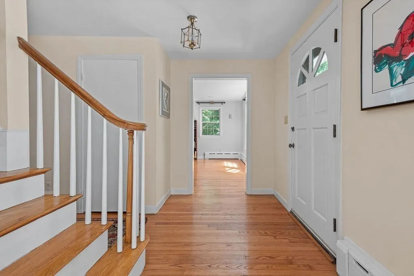
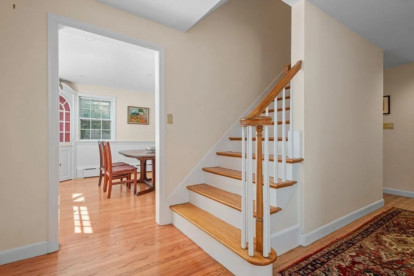
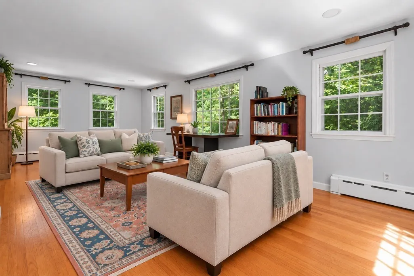
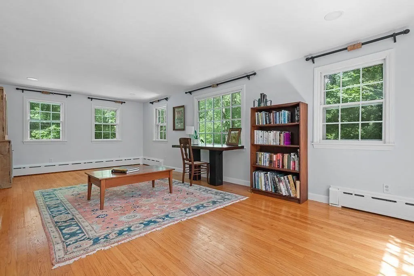
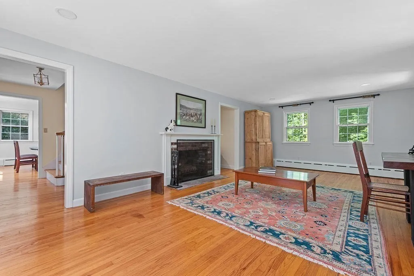
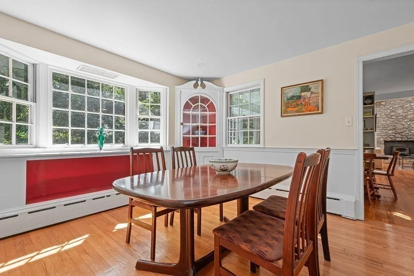
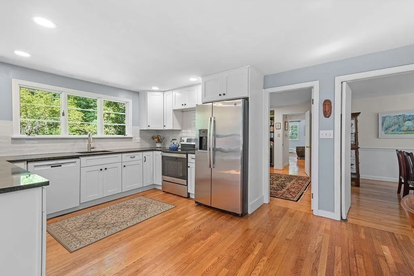
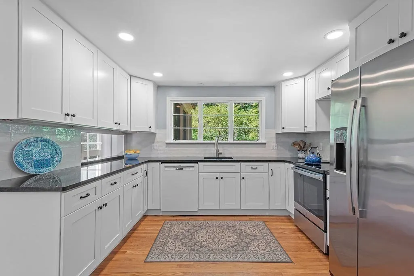
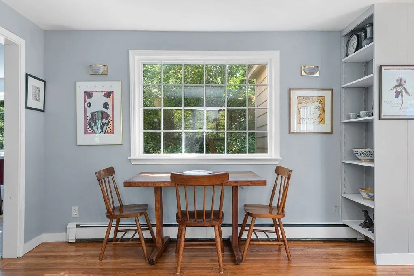
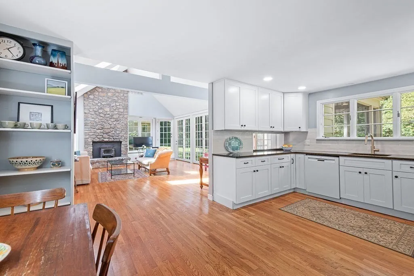
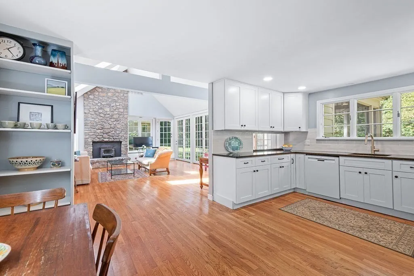
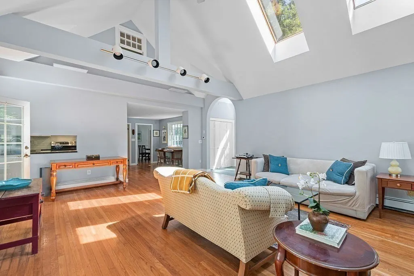
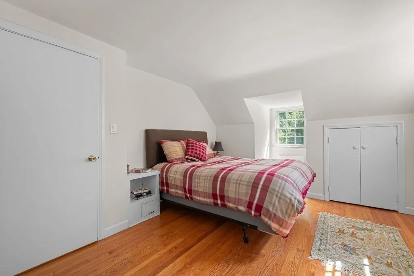
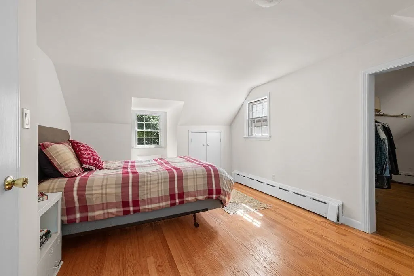
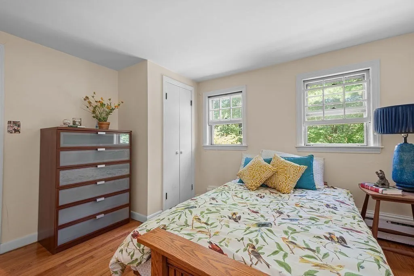
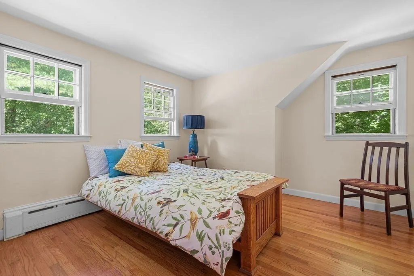
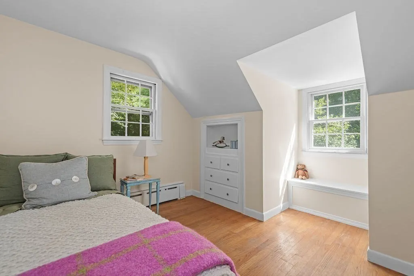
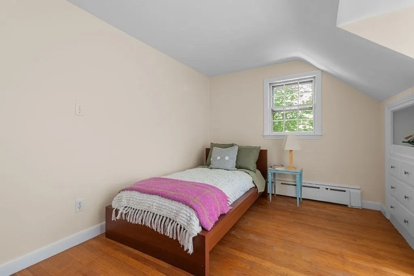
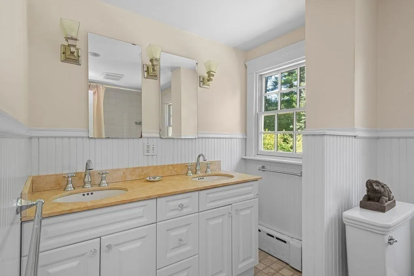
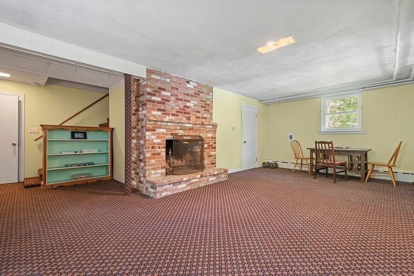
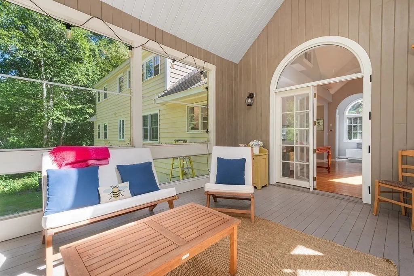
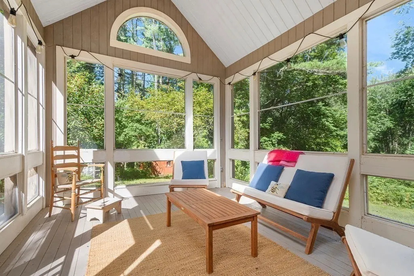
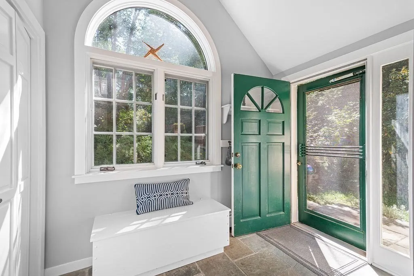
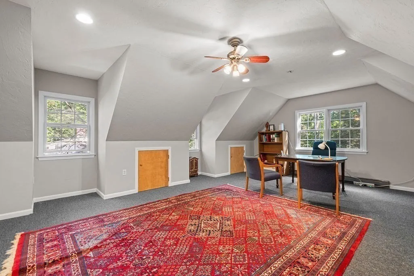
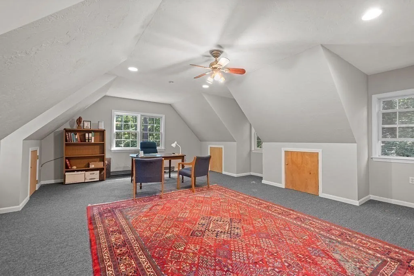
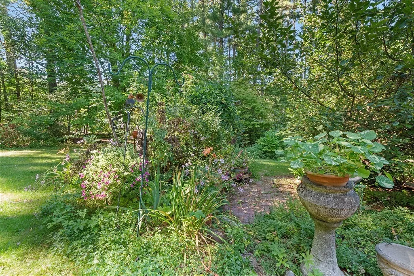
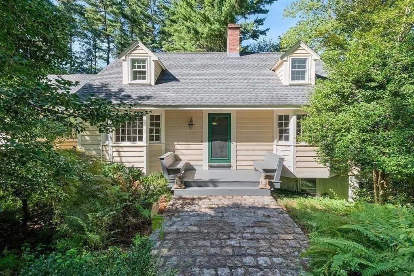
Imagine coming home to your own private country retreat, surrounded by more than 8 acres of lush, picturesque grounds in the highly sought-after Wayside Historic District. If you love the scenic beauty and feel of Vermont, you'll appreciate the similar character here—without giving up proximity to Boston. This exceptional 3,400+ sq. ft. property offers a rare combination of timeless character, generous living space, and peaceful country living, all within easy reach of everyday conveniences. Inside, the inviting floor plan features a recently updated kitchen, 4 bedrooms, 2 full baths, and a spectacular cathedral-ceiling family room which is the heart of the home; features a wood burning stove, cozy window seat and dramatic wall of floor-to-ceiling windows and French doors that flood the room with natural light. Elegant living and dining rooms provide wonderful spaces for entertaining. Step outside and discover spaces designed for enjoying many seasons. The charming screened porch and beautiful red brick patio are the perfect spots for morning coffee, afternoon relaxation, or lingering summer evenings with friends. Garden enthusiasts will appreciate the greenhouse, while the expansive grounds offer endless possibilities for gardening, recreation, gatherings, or simply enjoying the peace and privacy of this special property. The finished basement adds valuable flexible space for hobbies, play, exercise, or recreation. In addition, an oversized heated two-car garage provides abundant storage and workspace, while the impressive great room above offers endless possibilities as a studio, home office, creative space, or recreation room. Mature trees, flowering gardens, stone walls, rustic landscaping, and woodland surroundings create an enchanting backdrop and a sense of privacy rarely found. Conveniently located near Route 20, shopping, restaurants, and the rail trail, this is more than a home—it’s a place to slow down, entertain, garden, explore, and savor the beauty of every season.
| Elementary School | Middle School | High School |
|---|---|---|
| Loring Elementary School | Curtis Ms | Lsrhs High School |
| Price History | |
|---|---|
| 9/17/2026 | Listed $1,275,000 |
General Features
| Sewer | Private Sewer |
|---|---|
| Heating | Central,Baseboard,Fireplace |
| Cooling | Central Air,Window Unit(s) |
| Utilities | for Electric Range,for Electric Dryer,Washer Hookup |
| Roof | Shingle |
| Appliances | Water Heater,Range,Dishwasher,Disposal,Refrigerator,Washer,Dryer |
| Zoning | Res |
| Garage Spaces | 2 |
| Patio/Porch Features | Screened,Patio |
| Architectural Style | Colonial |
| Construction Materials | Frame |
| Exclusions | All Garden Statues Including Stone Dogs,Vice,Several Sentimental Plants |
| Year Built | 1964 |
| Electric | Fuses,Circuit Breakers |
| Property Subtype | Single Family Residence |
| Tax Year | 2026 |
| Parcel Number | 783178 |
| Community Features | Shopping,Pool,Tennis Court(s),Park,Walk/Jog Trails,Golf,Medical Facility,Bike Path,Conservation Area,House of Worship,Public School |
| County | Middlesex |
| Property Type | Residential |
| HOA | No |
| Attached Garage | No |
| Energy Efficient | Thermostat |
| Subdivision Name | Wayside Inn |
| Garage Y/N | Yes |
| Waterview | No |
| Total Rooms | 9 |
| Full Baths | 2 |
| Status | Active |
| Directions | Route 20 to Dutton Road to French Rd |
| High School | Lsrhs |
| City | Sudbury |
| Disclosures | The heated great room is located above the oversized heated garage. Central AC only in Family Room. According to the Affordable Homes Care Act,a 900 Sq Ft Accessory Dwelling Unit may be built on t |
| Senior Community Y/N | No |
| MLS Area | South Sudbury |
| Lot Size Units | Acres |
| Lot Size Square Feet | 386303 |
| Carport Y/N | No |
| Elementary School | Loring |
| Property Attached Y/N | No |
| Year Built Details | Actual |
| Tax Annual Amount | 13583.8 |
| Home Warranty Y/N | No |
| Middle/Junior High School | Curtis Ms |
| Building Area Units | Square Feet |
| Primary Bedroom Level | Second |
| Standard Status | Active |
| Year Built Source | Public Records |
| Tax Assessed Value | 927100 |
| Certified Treated | Unknown |
Interior Features
| Interior Amenities | Closet,Closet/Cabinets - Custom Built,Office,Play Room,Great Room,Internet Available - Unknown |
|---|---|
| Basement | Full,Partially Finished,Walk-Out Access,Interior Entry |
| Flooring | Tile,Carpet,Hardwood,Stone / Slate,Flooring - Hardwood,Flooring - Wall to Wall Carpet |
| Total Fireplaces | 3 |
| Fireplace Features | Living Room |
| Kitchen Level | Main,First |
| Air Conditioning Y/N | Yes |
| Heating Y/N | Yes |
| Window Features | Screens |
| Fireplace Y/N | Yes |
| Above Grade Finished Area | 3110 |
| Laundry Features | Electric Dryer Hookup,Washer Hookup,Sink,In Basement |
| Total Bedrooms | 4 |
| Below Grade Finished Area | 312 |
| Living Room Level | Main,First |
| Main Level Bathrooms | 1 |
| LivingAreaSource | Other |
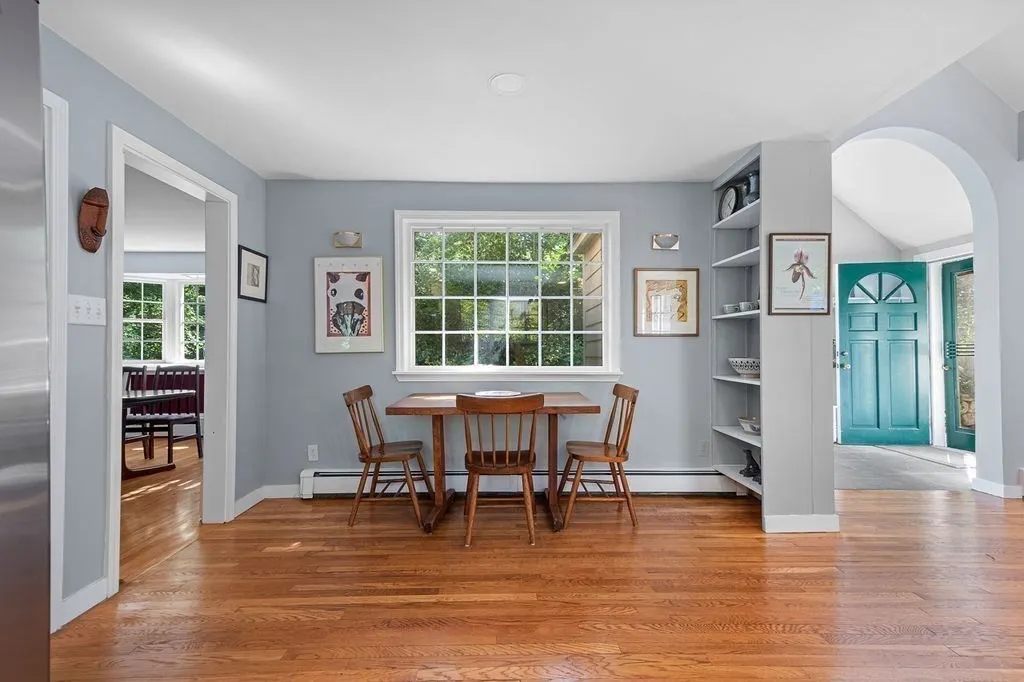
| Kitchen Features | Flooring - Hardwood,Window(s) - Picture,Dining Area,Countertops - Stone/Granite/Solid,Countertops - Upgraded,Cabinets - Upgraded,Open Floorplan,Recessed Lighting,Stainless Steel Appliances |
| Total Baths | 2 |
| Primary Bathroom Features | No |
| Living Room Features | Flooring - Hardwood,Window(s) - Bay/Bow/Box,Window(s) - Picture,Recessed Lighting |
| Bedroom 3 Features | Closet,Closet/Cabinets - Custom Built,Flooring - Hardwood |
| Bedroom 2 Features | Closet,Flooring - Hardwood |
| Dining Room Features | Flooring - Hardwood,Window(s) - Bay/Bow/Box,Chair Rail,Recessed Lighting |
| Kitchen Area | 187 |
| Kitchen Length | 17 |
| Kitchen Width | 11 |
| Primary on Main | 143 |
| Second Bedroom Length | 13 |
| Second Bedroom Width | 11 |
| Bedroom 3 Area | 126 |
| Bedroom 3 Length | 14 |
| Bedroom 3 Width | 9 |
| Dining Room Area | 13 |
| Dining Room Width | 12 |
| Family Room Area | 408 |
| Family Room Length | 24 |
| Living Room Area | 312 |
| Living Room Length | 24 |
| Living Room Width | 13 |
| Primary Bedroom Area | 240 |
| Primary Bedroom Features | Walk-In Closet(s),Flooring - Hardwood |
| Primary Bedroom Length | 20 |
| Primary Bedroom Width | 12 |
| Family Room Width | 17 |
| Family Room Level | Main,First |
| Family Room Features | Wood / Coal / Pellet Stove,Skylight,Cathedral Ceiling(s),Beamed Ceilings,Flooring - Hardwood,French Doors,Exterior Access,Open Floorplan,Recessed Lighting,Window Seat |
| Dining Room Level | First |
| Dining Room Area | 156 |
| Bedroom 3 Level | Second |
| Second Bedroom Level | Second |
| Bathroom 1 Level | Main,First |
| Bathroom 2 Level | Second |
Exterior Features
| Exterior Amenities | Porch - Screened,Patio,Storage,Screens,Stone Wall |
|---|---|
| Parking Features | Detached,Garage Door Opener,Heated Garage,Storage,Workshop in Garage,Garage Faces Side,Oversized,Off Street |
| Lot Features | Wooded |
| Water Source | Public,Private |
| Total Parking | 9 |
| Lot Size Area | 8.87 |
| Foundation Details | Concrete Perimeter |
| Spa | No |
| Building Area Total | 3422 |
| Lot Size Acres | 8.87 |
| Waterfront Y/N | No |
| Covered Spaces | 2 |
| Door Features | French Doors |
| Road Frontage Type | Public |
Amenities
- Foreclosure
- Views
- Short Sale
- New Construction
- Adult 55+
- Lease To Own
- No HOA Fees
- Furnished
- Primary On Main
- Air Conditioning
- Seller Finance
- Green
- Fixer Upper
- Horse
- Golf
- Fireplace
- Deck
- Garage
- Basement
- Pool
Property vs Single Family Average in 01776
Price
Taxes
Year Built
Visits
 Massachusetts MLS Property Info Network (MLSPIN) - The property listing data and information set forth herein were provided to MLS Property Information Network, Inc. from third party sources, including sellers, lessors and public records, and were compiled by MLS Property Information Network, Inc. The property listing data and information are for the personal, non commercial use of consumers having a good faith interest in purchasing or leasing listed properties of the type displayed to them and
 Copyright 2026 PrimeMLS. All rights reserved. This information is deemed reliable, but not guaranteed. The data relating to real estate displayed on
this Site comes in part from the IDX Program of PrimeMLS. The information
being provided is for consumers' personal, non-commercial use and may
not be used for any purpose other than to identify prospective properties
consumers may be interested in purchasing. Data last updated September 21, 2026 3:45 PM UTC
Copyright 2026 PrimeMLS. All rights reserved. This information is deemed reliable, but not guaranteed. The data relating to real estate displayed on
this Site comes in part from the IDX Program of PrimeMLS. The information
being provided is for consumers' personal, non-commercial use and may
not be used for any purpose other than to identify prospective properties
consumers may be interested in purchasing. Data last updated September 21, 2026 3:45 PM UTC
